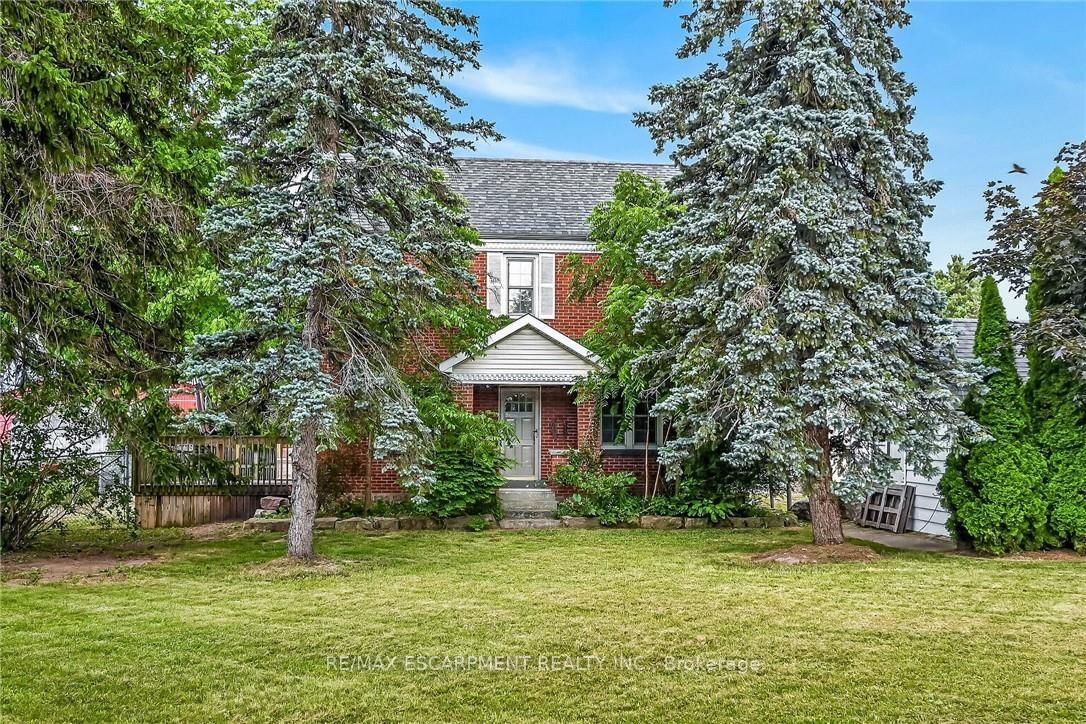
<-- style PDP --> 205 Locke Street, Hamilton - Detached for sale for $649,900
  • new
  • for sale

205 Locke Street

Hamilton, Ontario, L8R 3B1 - Strathcona

$649,900

  • Neighbourhood

    Strathcona

  • Major Intersection

    York Rd to Locke St N

  • Listed Since: 16 day(s)

  • Last update: 6 day(s) ago

Overview

  • Property Type

    Detached, 2-Storey

  • Bedrooms

    3

  • Bathrooms

    2

  • Basement

    Finished + Full

  • Kitchen

    1

  • Total Parking

    1

  • Lot Size

    25.66x100.66 (Feet)

  • Taxes

    $4,199.00 (2025)

  • Type

    Freehold

Property Description

Property description for 205 Locke Street, Hamilton

Welcome to 205 Locke Street North! This impeccably renovated gem features luxury vinyl flooring throughout, complemented by high-end finishes and chic design elements. The heart of the home boasts beautiful quartz countertops, making the kitchen a true showstopper. You'll also love the breathtaking bathroom, complete with exquisite tile work and a freestanding soaker tub, perfect for relaxing after a long day. Every detail has been thoughtfully crafted to create a clean, modern aesthetic that is absolutely stunning. Priced perfectly, this home is nestled in a unique pocket of the city, offering convenient highway access and just steps away from vibrant downtown shopping, boutiques, and the trendy scene on James Street North and Locke Street. For those seeking wellness, De La Sol Yoga is just a stone's throw away! This is the ideal place for first-time homebuyers or young families looking to expand. Featuring three spacious bedrooms, two stylish bathrooms, a charming laundry room, and a finished basement with versatile flex space for a den or family room, this home is ready for your next chapter. Don't miss your chance to start fresh in this beautiful space!

Listed by RE/MAX ESCARPMENT FRANK REALTY

  • MLS #

    X13113184

  • Sq. Ft

    1100-1500

  • Sq. Ft. Source

    MLS

  • Lot Irregularities

    n/a

  • Year Built

    100+

  • Pool

    None

  • Drive

    Mutual, Private

  • Garage

    None

  • Total Parking

    1

  • Family Room

    N

  • Den

    N

  • Exterior

    Brick

  • Fireplace

    N

  • Roof

    Asphalt Shingle

  • Foundation

    Block

  • Elevator

    n/a

  • Water View

    n/a

  • Laundry Level

    Lower

  • Heat

    Forced Air

  • A/C

    Central Air

  • Water

    Municipal

  • Water Supply

    n/a

  • Sewers

    Sewers

  • Central Vac

    N

  • Living

    4.6 x 4.24 ft Main level

  • Dining

    3.56 x 3.22 ft Main level

  • Kitchen

    3.13 x 3.48 ft Main level

  • Primary

    3.31 x 3.03 ft 2nd level

  • Br

    2.73 x 2.91 ft 2nd level

  • Br

    3.13 x 3.29 ft 2nd level

  • Bathroom

    0.0 x 0.0 ft 2nd level

    4 Pc Bath

  • Rec

    4.6 x 7.12 ft Bsmt level

  • Laundry

    2.93 x 2.21 ft Bsmt level

  • Bathroom

    0.0 x 0.0 ft Bsmt level

    3 Pc Bath

  • Other

    4.46 x 1.53 ft Bsmt level

  • Utility

    2.19 x 2.06 ft Bsmt level

  • MLS #

    X13113184

  • Sq. Ft

    1100-1500

  • Sq. Ft. Source

    MLS

  • Lot Irregularities

    n/a

  • Year Built

    100+

  • Pool

    None

  • Drive

    Mutual, Private

  • Garage

    None

  • Total Parking

    1

  • Family Room

    N

  • Den

    N

  • Exterior

    Brick

  • Fireplace

    N

  • Roof

    Asphalt Shingle

  • Foundation

    Block

  • Elevator

    n/a

  • Water View

    n/a

  • Laundry Level

    Lower

  • Heat

    Forced Air

  • A/C

    Central Air

  • Water

    Municipal

  • Water Supply

    n/a

  • Sewers

    Sewers

  • Central Vac

    N

  • Living

    4.6 x 4.24 ft Main level

  • Dining

    3.56 x 3.22 ft Main level

  • Kitchen

    3.13 x 3.48 ft Main level

  • Primary

    3.31 x 3.03 ft 2nd level

  • Br

    2.73 x 2.91 ft 2nd level

  • Br

    3.13 x 3.29 ft 2nd level

  • Bathroom

    0.0 x 0.0 ft 2nd level

    4 Pc Bath

  • Rec

    4.6 x 7.12 ft Bsmt level

  • Laundry

    2.93 x 2.21 ft Bsmt level

  • Bathroom

    0.0 x 0.0 ft Bsmt level

    3 Pc Bath

  • Other

    4.46 x 1.53 ft Bsmt level

  • Utility

    2.19 x 2.06 ft Bsmt level

Thinking of Selling?

Find Out Your Home’s Value in Today’s Market!

No Email or Signup is required to view your home estimate.

estimate your home value

Contact Manoj Kukreja

Sales Representative,
Century 21 People’s Choice Realty Inc.,
Brokerage
(647) 576 - 2100

Manoj profile avatar

Open house for 205 Locke Street, Hamilton

Property Open House

Inventory Graph

10 9 8 7 6 5 4 3 2 1 0 6 Months of inventory SELLER'S Market BALANCED Market BUYER'S Market

Mortgage Calculator

This data is for informational purposes only.

Mortgage Payment per month

Principal Amount

Interest

Total Payable

Amortization

Amortization

Closing Cost Calculator

This data is for informational purposes only.

Closing Cost Total for this property

Total Cash flow for purchasing this property

Down Payment(%)*
Additional information

Provincial Land Transfer Tax

Ontario Land Transfer Tax Rebate

Toronto Land Transfer Tax

Toronto Land Transfer Tax Rebate

PST on CMHC Insurance Premium

Lawyer Fees

$2,825

Government Registration Fee's

$164

Title Insurance

Closing Cost Total

Total Cash flow for purchasing this property

Provincial Land Transfer Tax

Ontario Land Transfer Tax Rebate

Toronto Land Transfer Tax

Toronto Land Transfer Tax Rebate

PST on CMHC Insurance Premium

Lawyer Fees

$2,825

Government Registarion Fee's

$164

Title Insurance

Down Payment(%)*

* A down payment of less than 20% is permitted only for first-time home buyers purchasing their principal residence. The minimum down payment required is 5% for the portion of the purchase price up to $500,000, and 10% for the portion between $500,000 and $1,500,000. For properties priced over $1,500,000, a minimum down payment of 20% is required.

Thinking of Selling?

Find Out Your Home’s Value in Today’s Market!

No Email or Signup is required to view your home estimate.

estimate your home value

Contact Manoj Kukreja

Sales Representative, Century 21 People’s Choice Realty Inc., Brokerage
(647) 576 - 2100

Manoj profile avatar

Recent Sold Listings in Strathcona, Hamilton

Popular Cities